Fort Direction
LHPL / Projects / Fort Direction
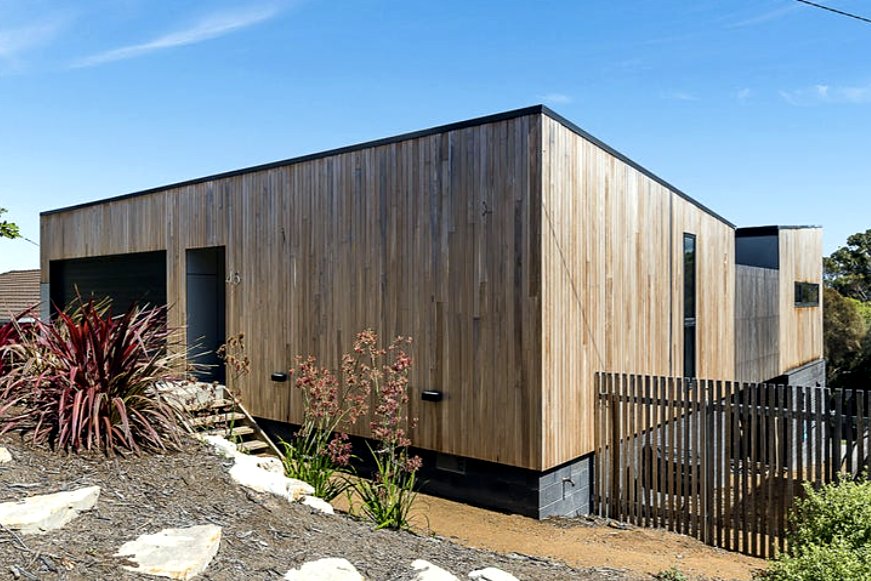
A new residence at Fort Direction on the South Arm peninsula, designed by 1+2 Architecture. A timber-clad box sits above a dark blockwork base on a sloping coastal site, with a recessed entry and vertical timber screening to the lower level. The cladding is left to silver naturally. Native planting and local stone bring the landscape up to the building.
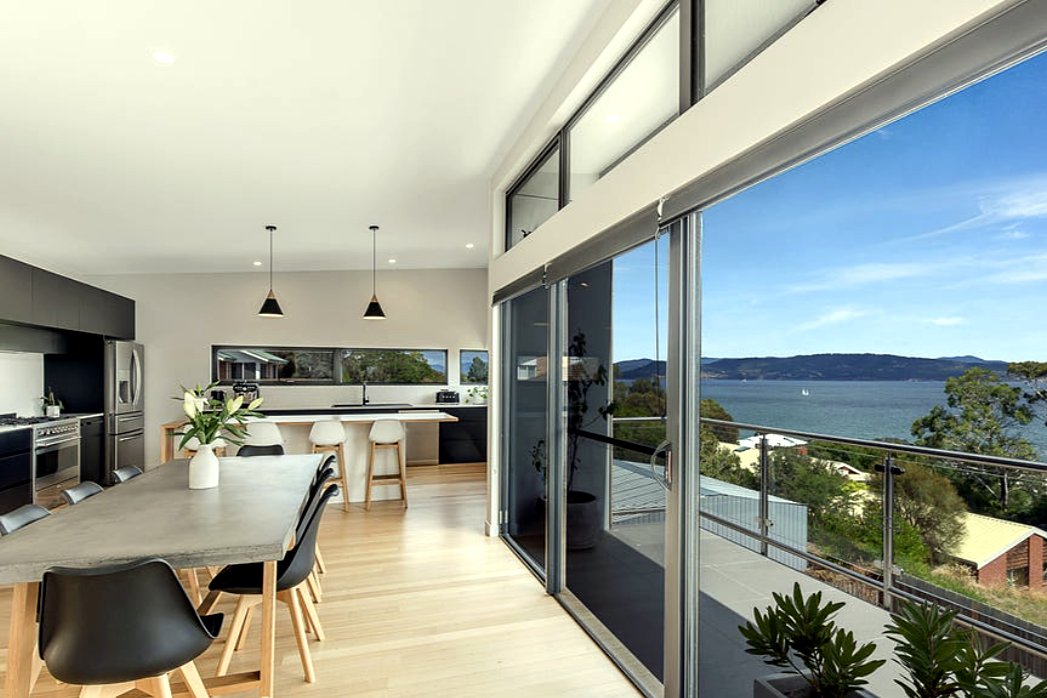
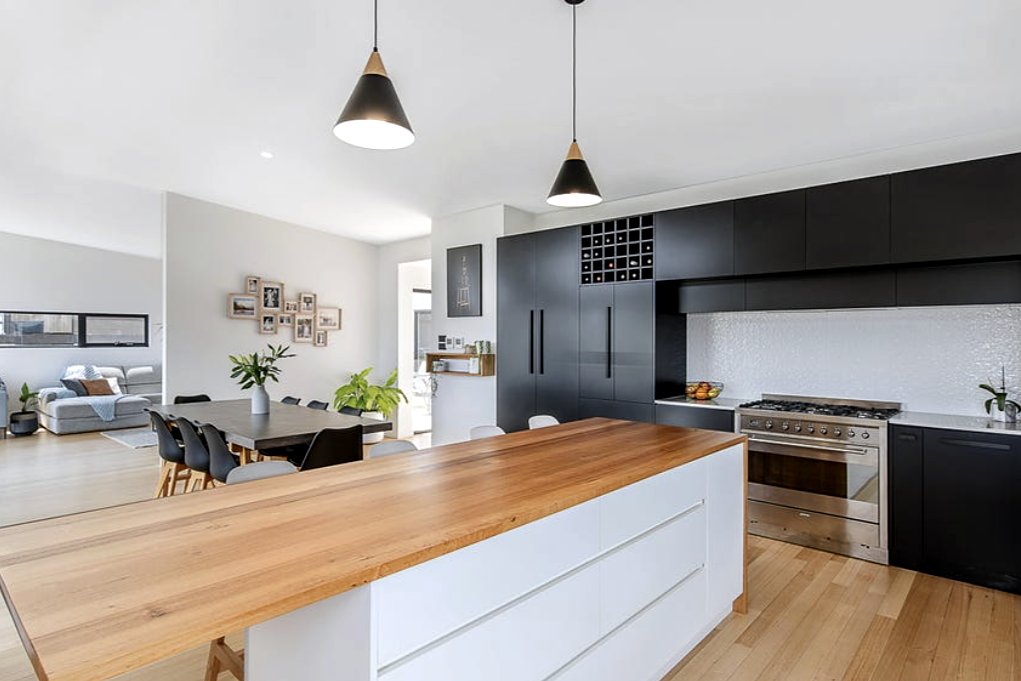
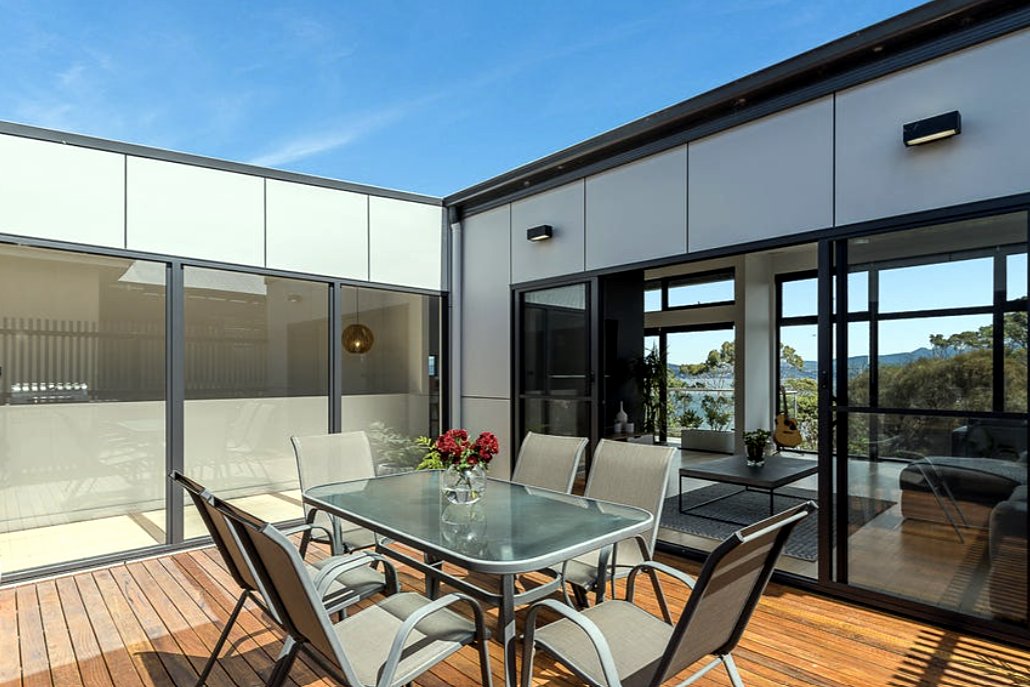
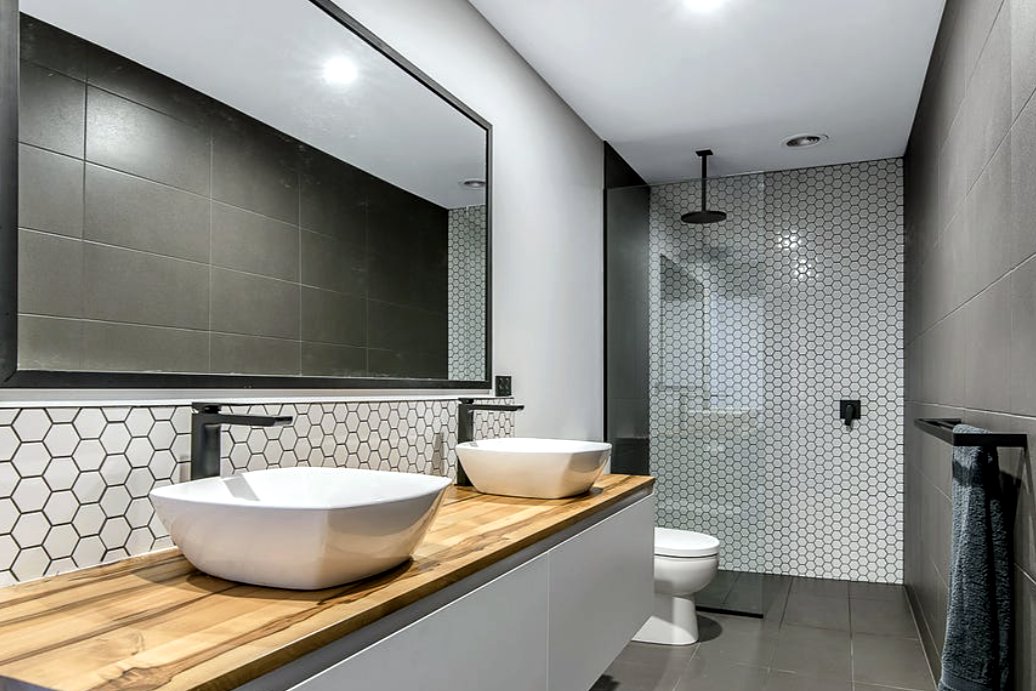
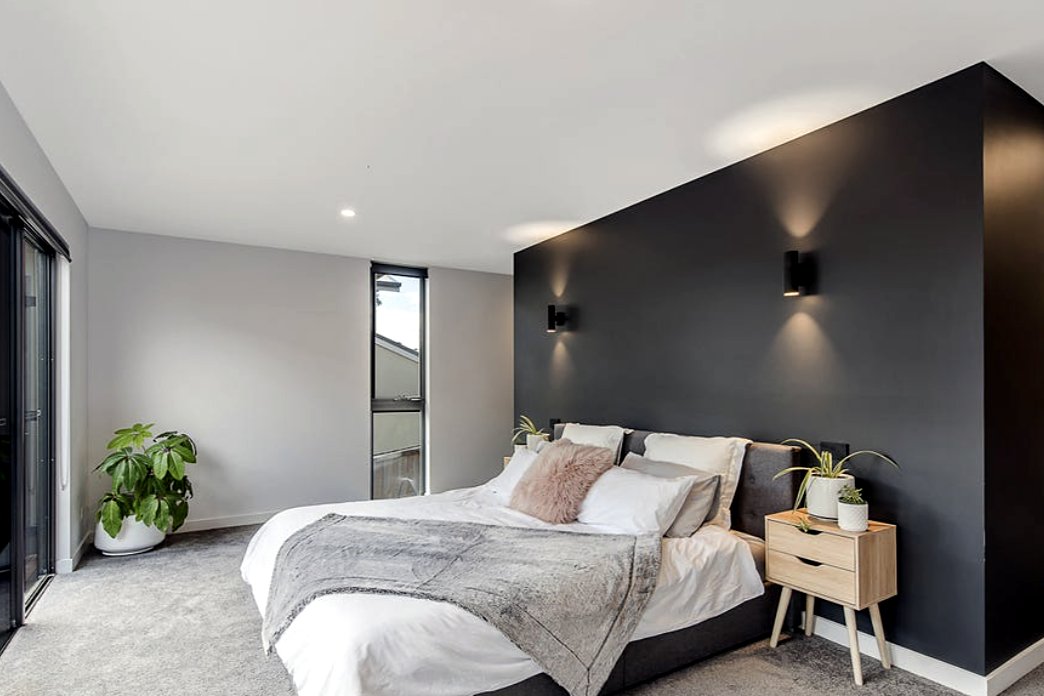
Inside, the plan turns toward the water. An open kitchen, dining and living space runs the full width of the upper level, with a highlight window band above the benchtop and full-height sliding doors opening to a covered balcony over the Derwent. Black two-pack joinery, a timber-topped island and polished concrete dining table set the palette. A private north-facing courtyard deck sits between the living wing and the bedroom wing, sheltered from the wind. Bedrooms carry the same restraint: a charcoal feature wall with wall lights, carpet underfoot, full-height glazing to the deck. Bathrooms pair hexagonal white mosaic with large-format charcoal tile, timber vanities and matte black tapware.
Considering a similar project? Read how we work or send us your documentation.