Kingston
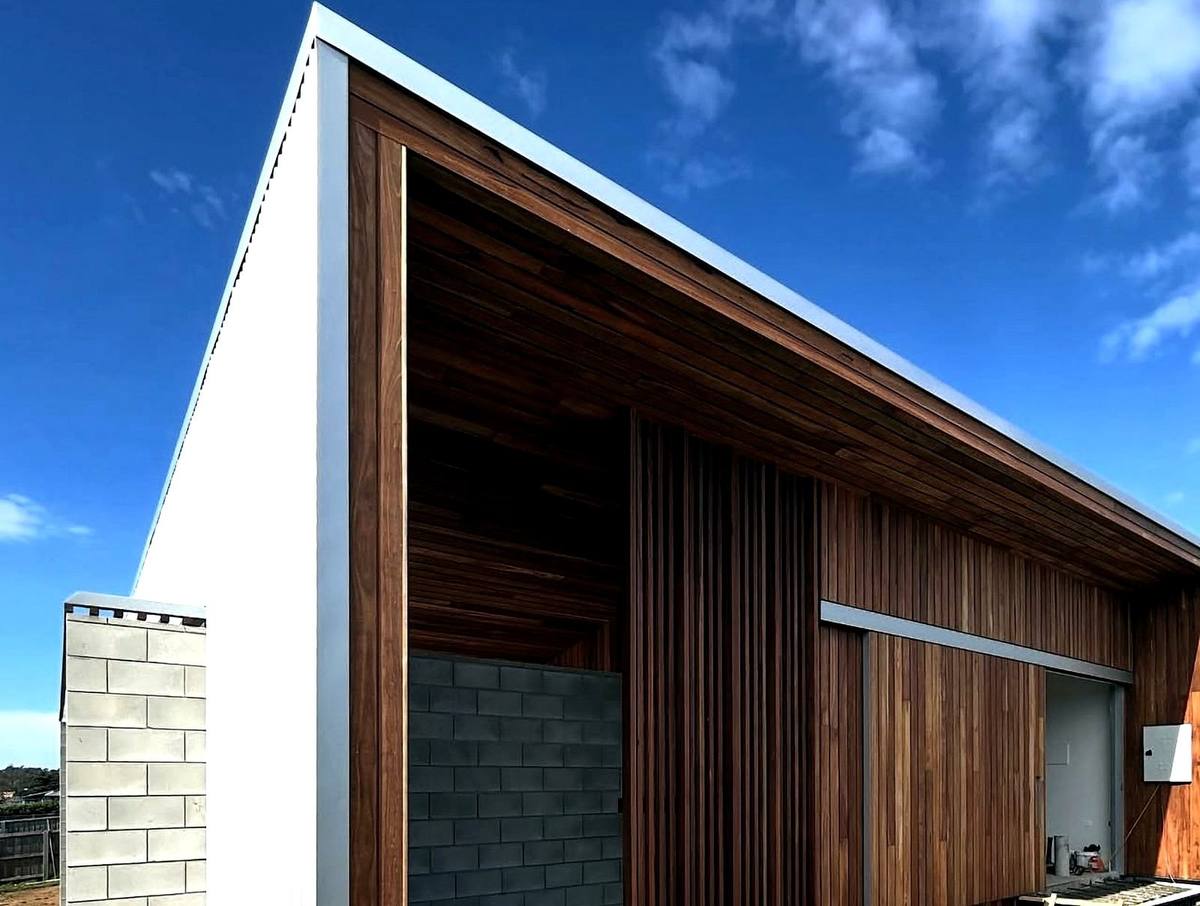
A new single-storey residence in Kingston designed by 1+2 Architecture. A skillion roof form is wrapped in vertical timber cladding, with the soffit lined in matching timber and folded down into a batten screen that shelters the entry. Blockwork walls anchor the timber volume to the site and form a private entry court. Detailing is exposed and unforgiving: mitred timber corners, flush junctions between cladding and screen, and a sliding timber door that reads as part of the wall when closed.
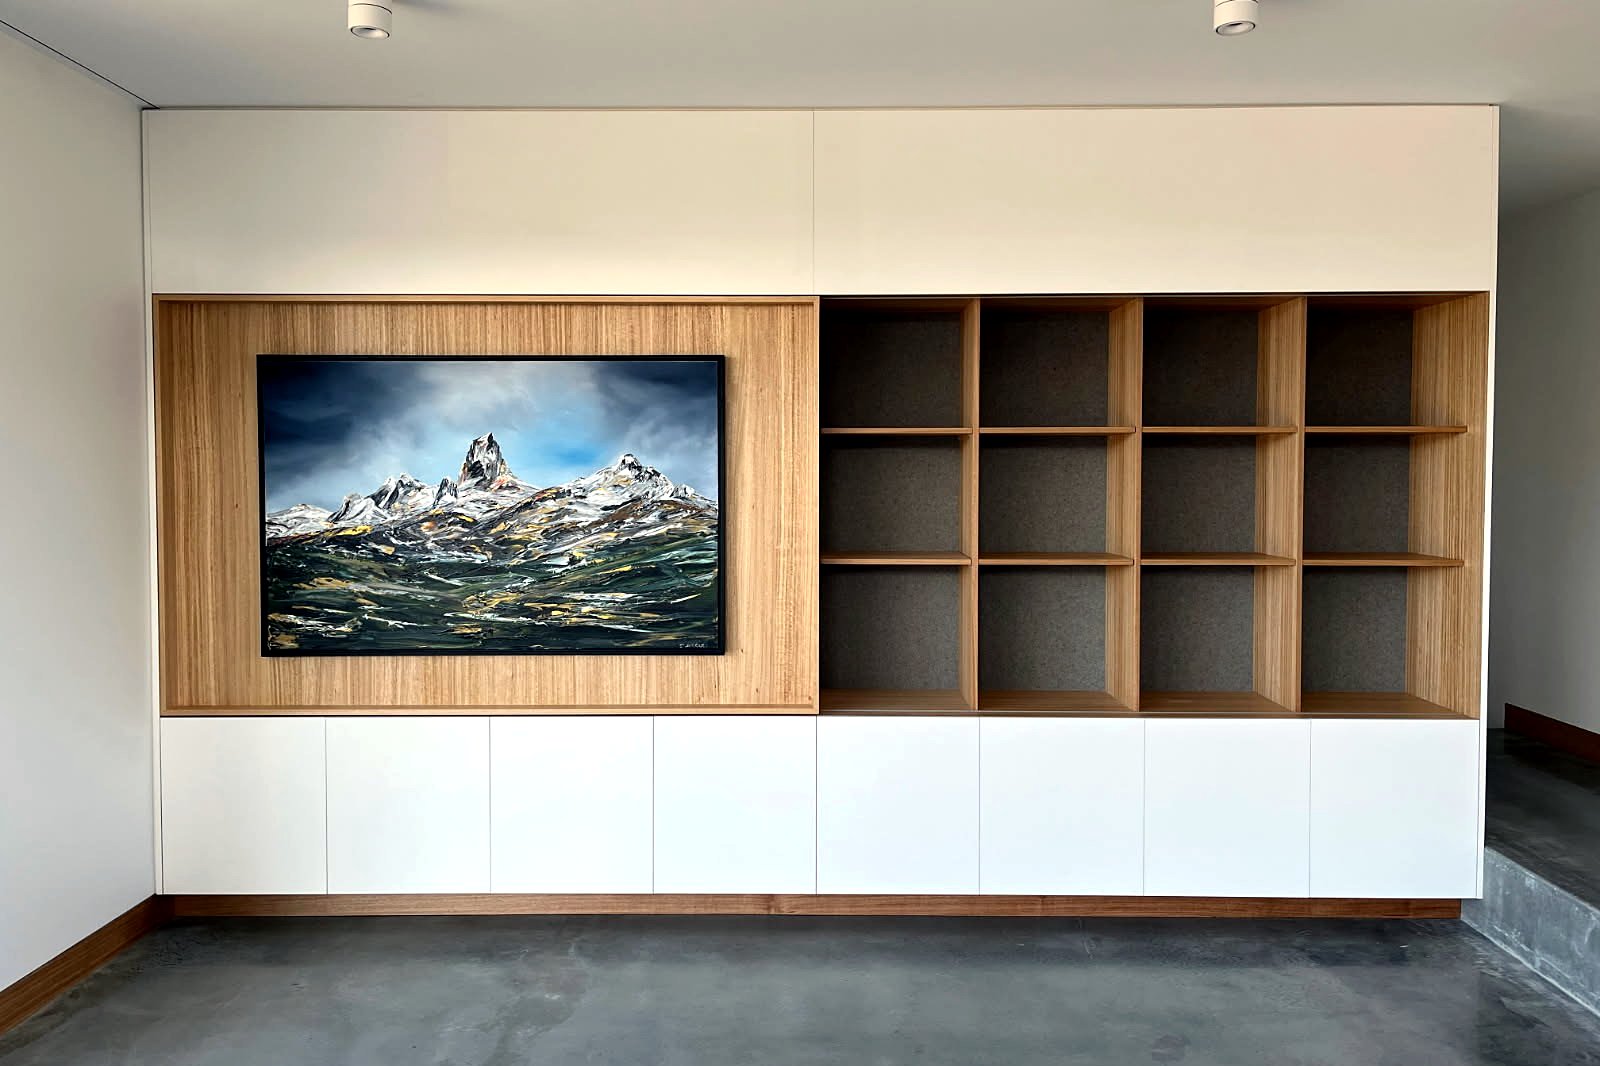
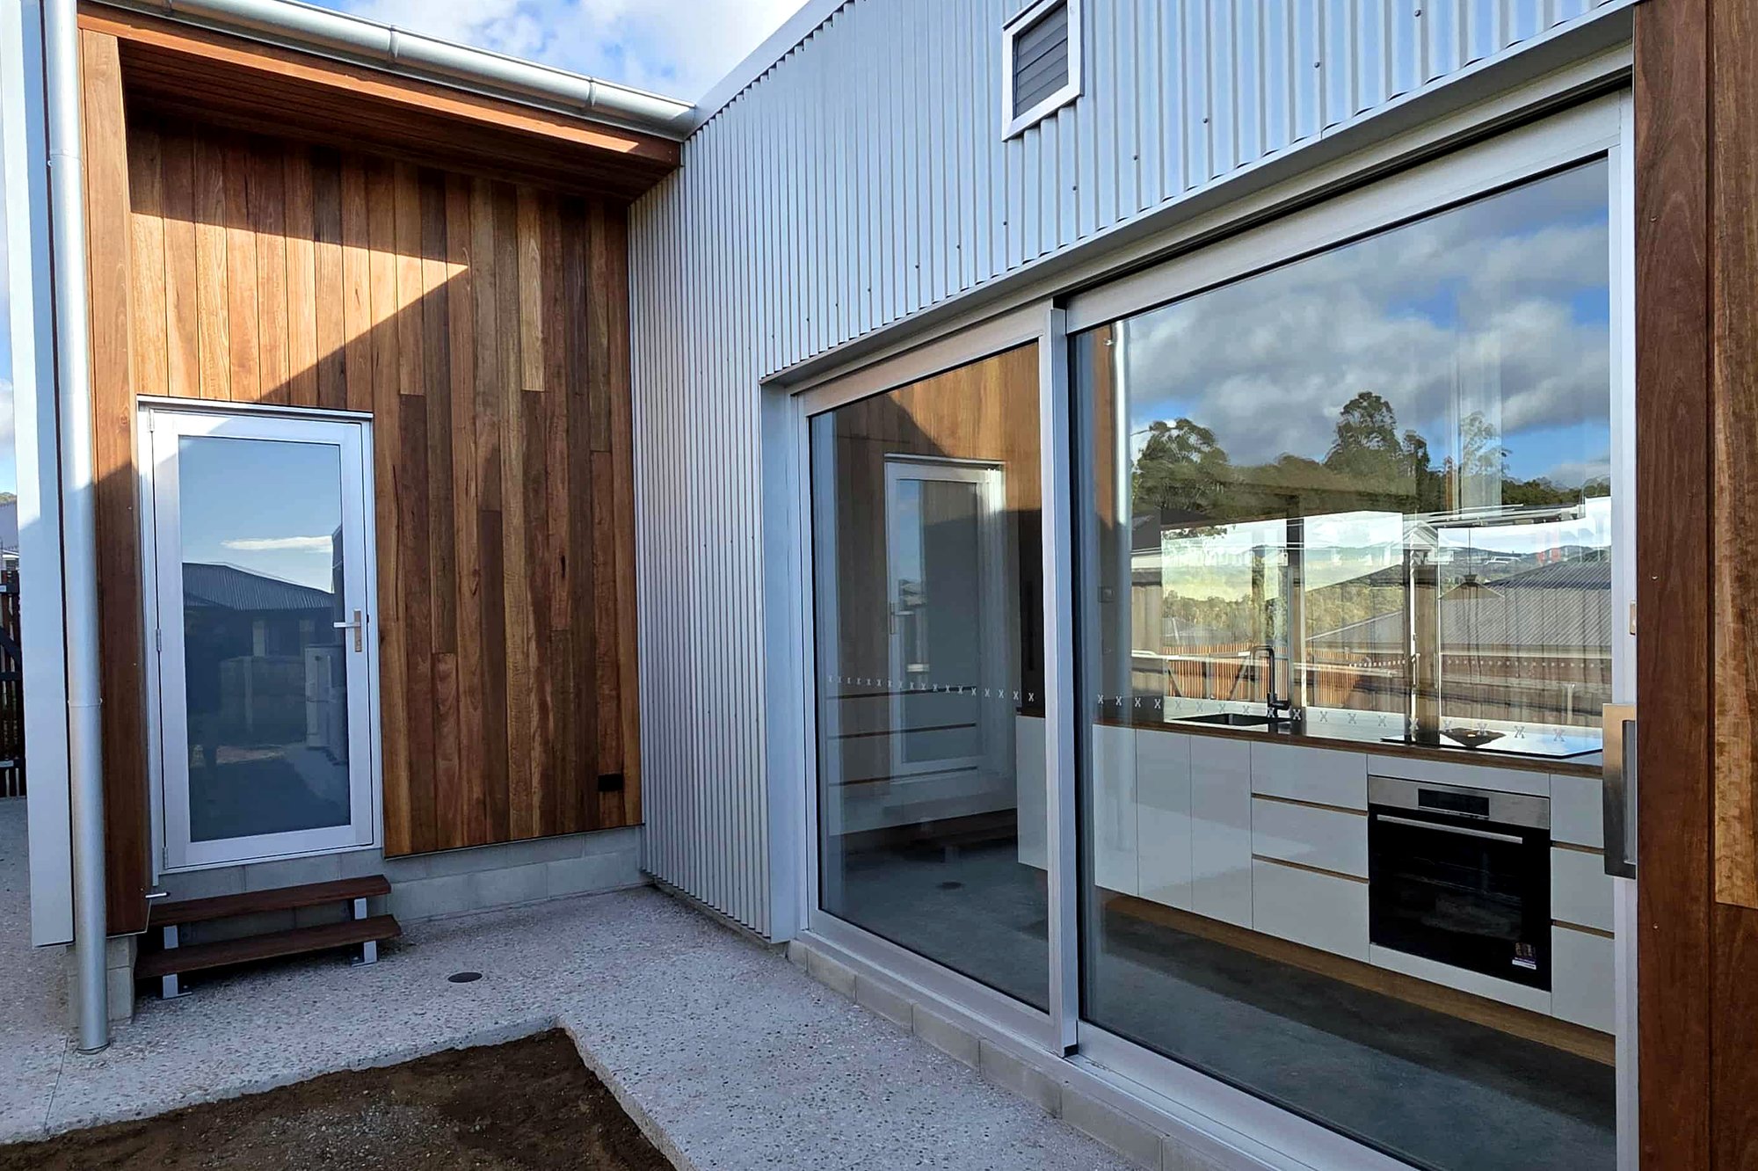
Inside, floors are burnished concrete throughout the living areas. A full-width joinery wall in the living room combines timber-lined display niches with white two-pack cabinets, and the kitchen carries the same timber and white palette against the corrugated and timber-clad exterior.
Client
"Communication was always clear and timely, and their attention to detail really stood out throughout the entire process. Nothing was ever too much trouble."
Michael Carlotto, client
Considering a similar project? Read how we work or send us your documentation.