Pardalote
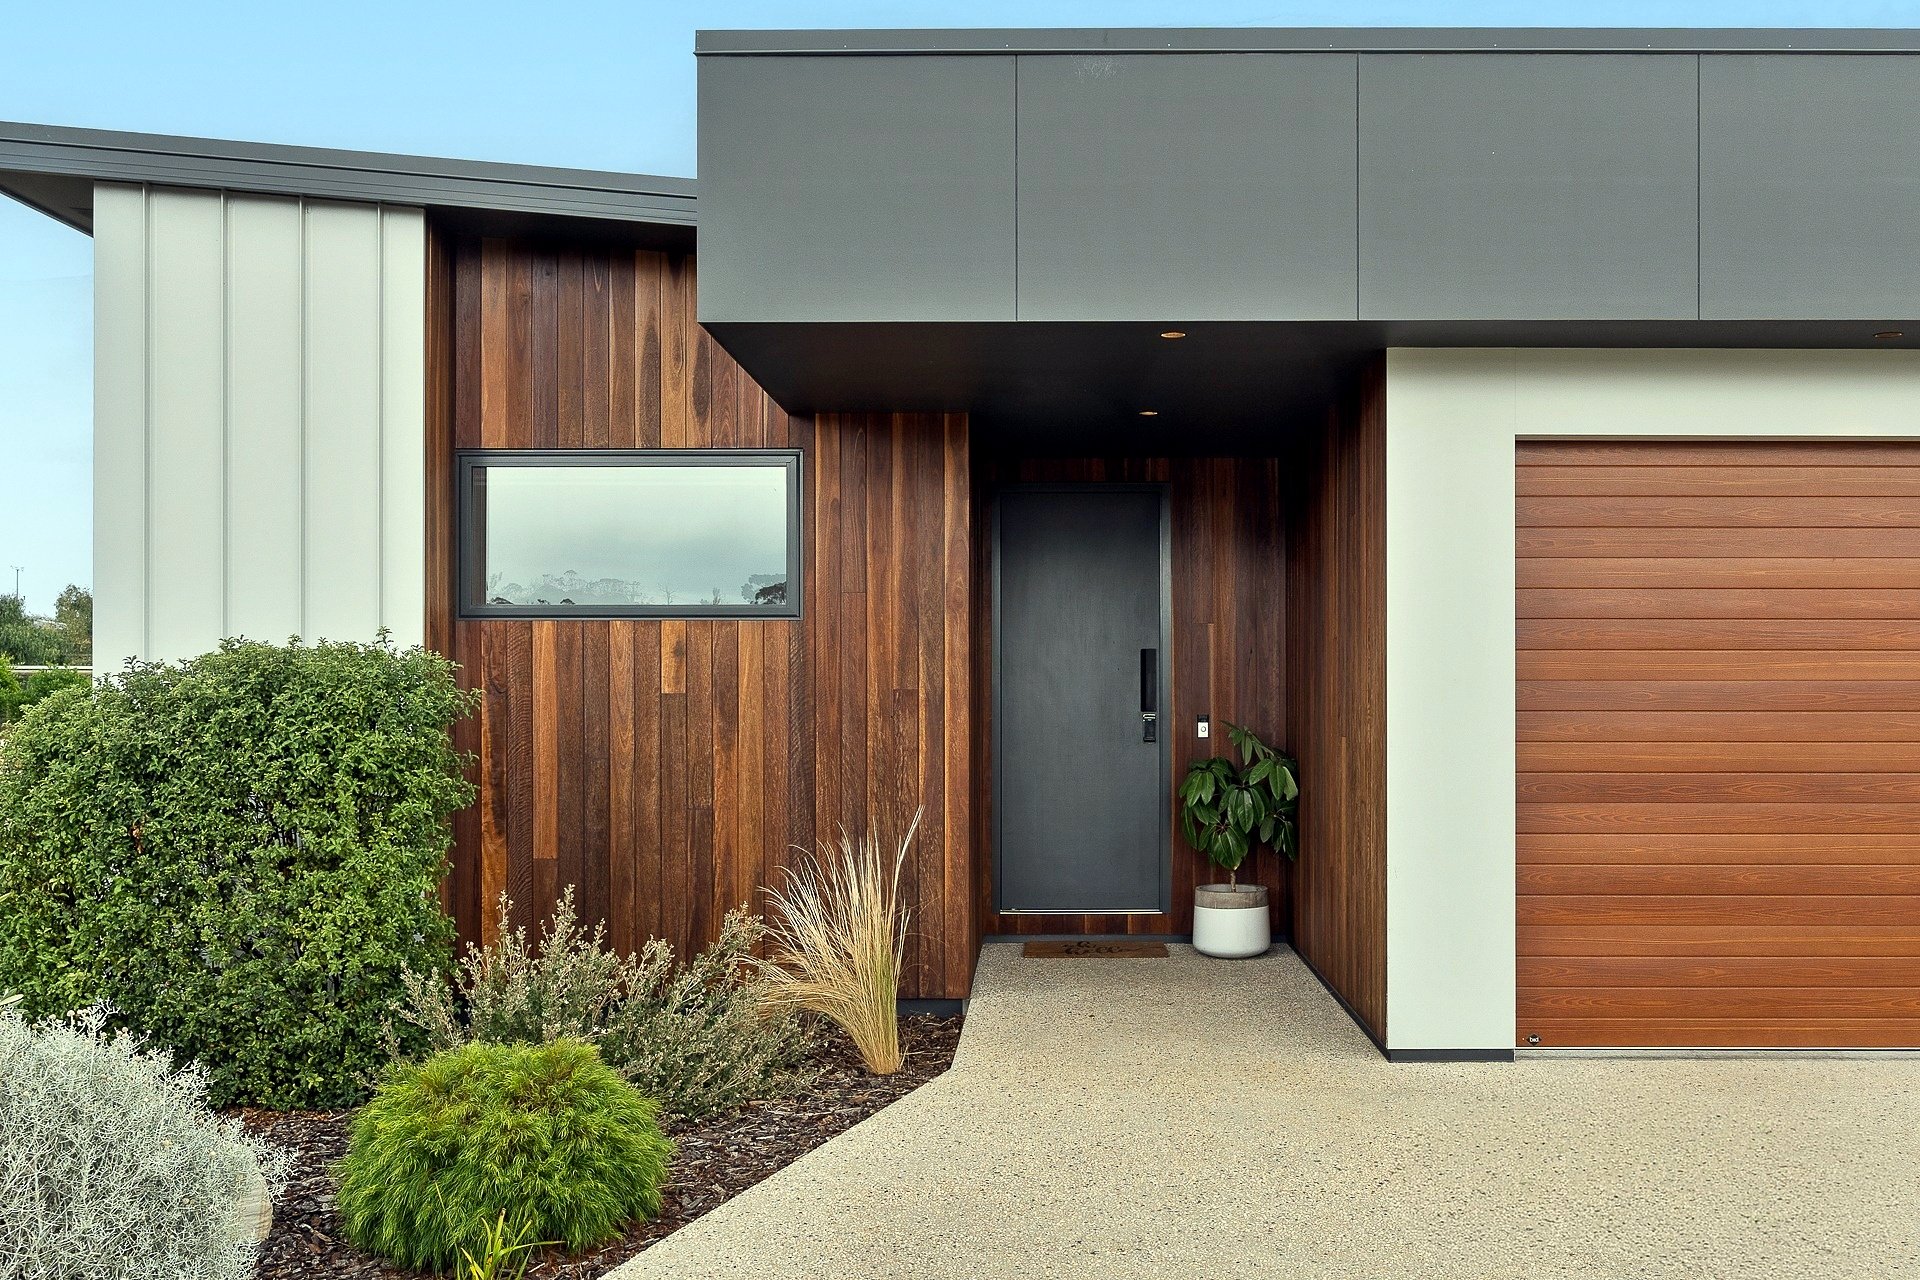
A new single-level family home designed by Dynamic Design. The entry is carved into the facade as a dark timber-lined portal beneath a charcoal box, set against standing-seam metal cladding and a rendered garage wing. Exposed aggregate paths and native planting meet the building at grade.
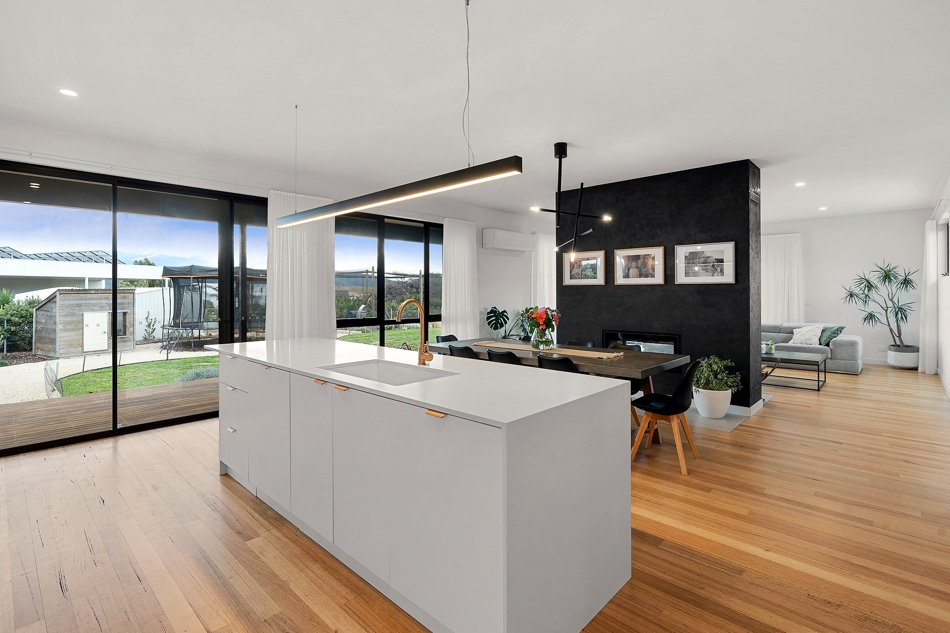
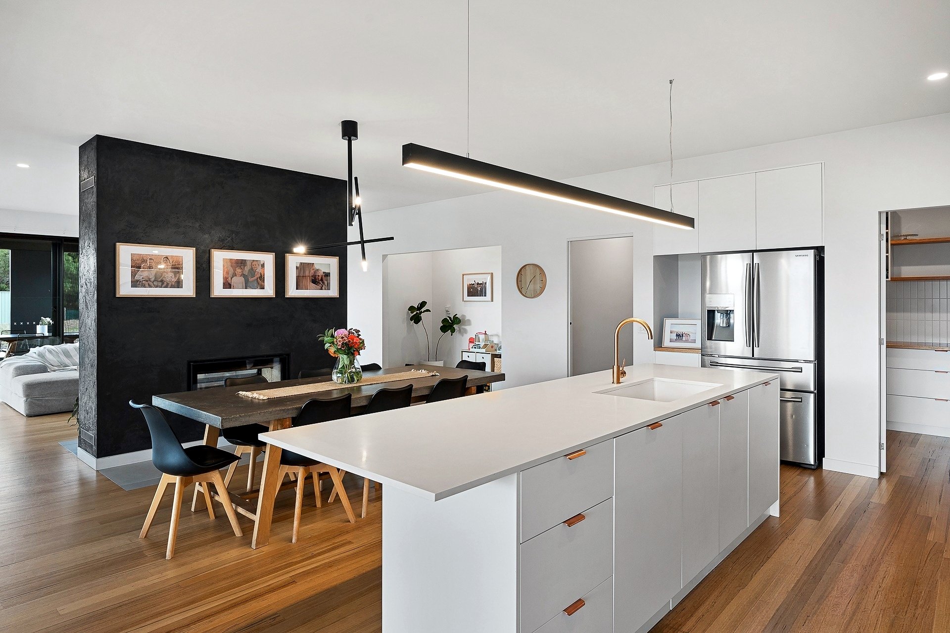
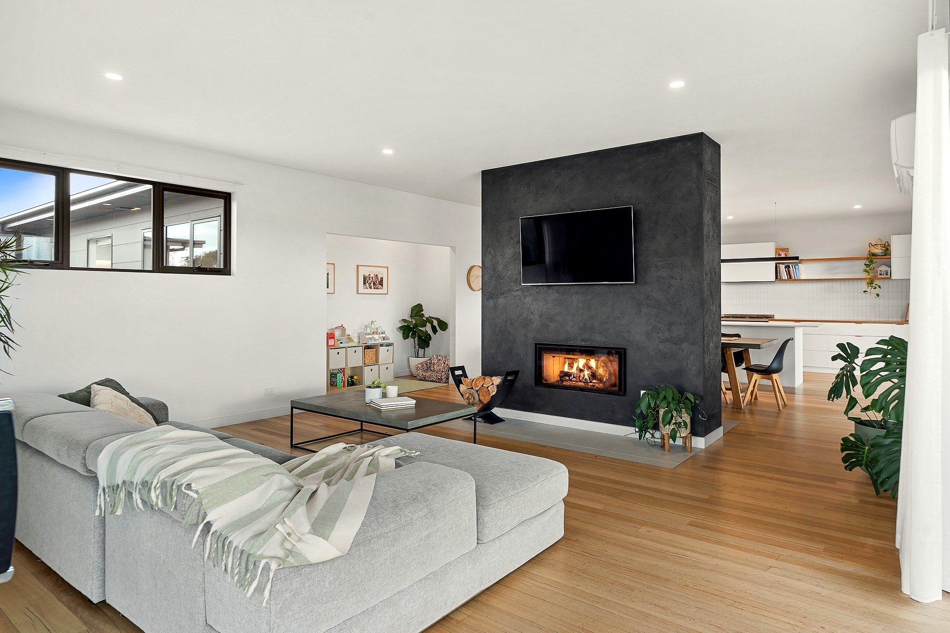
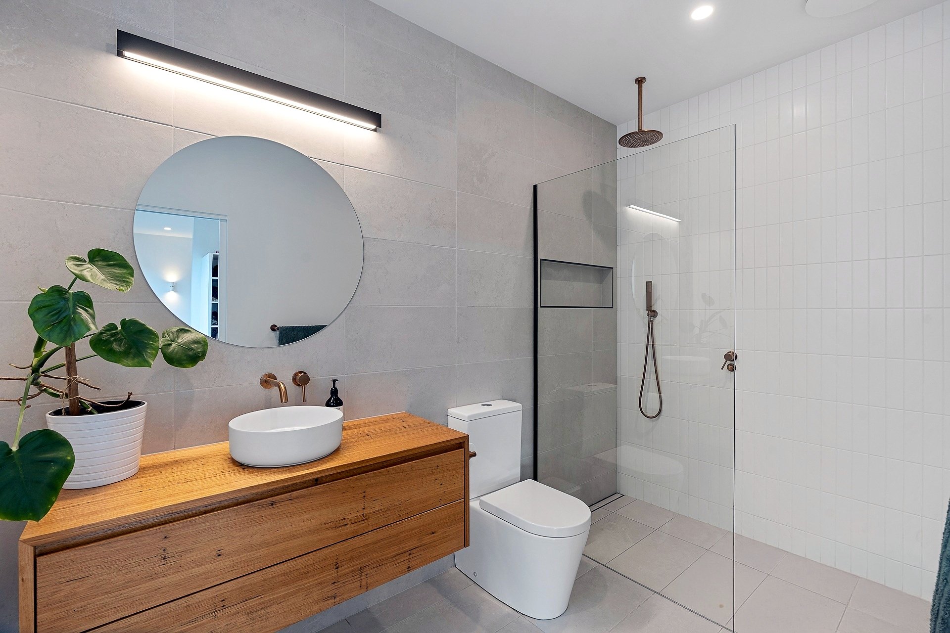
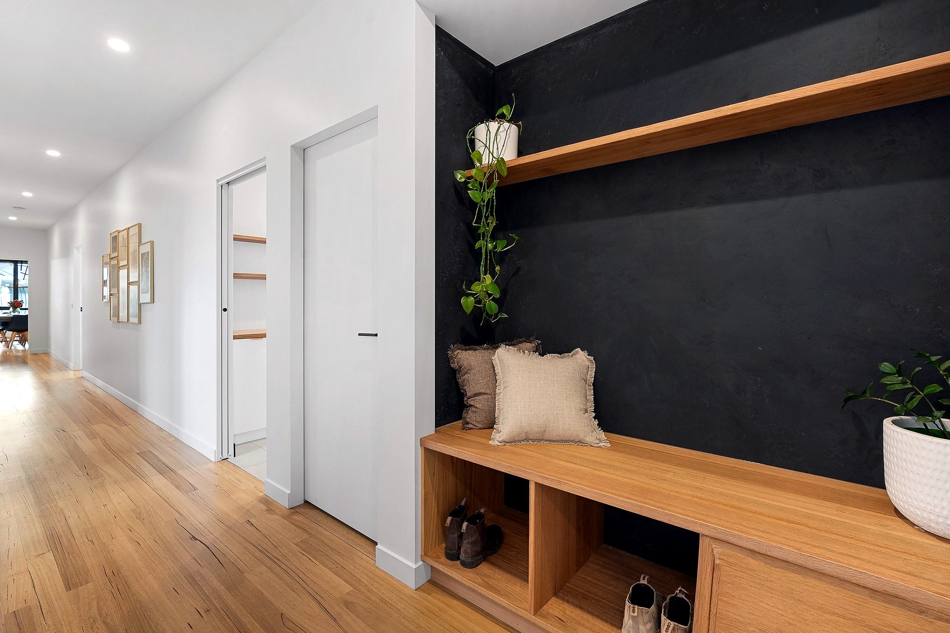
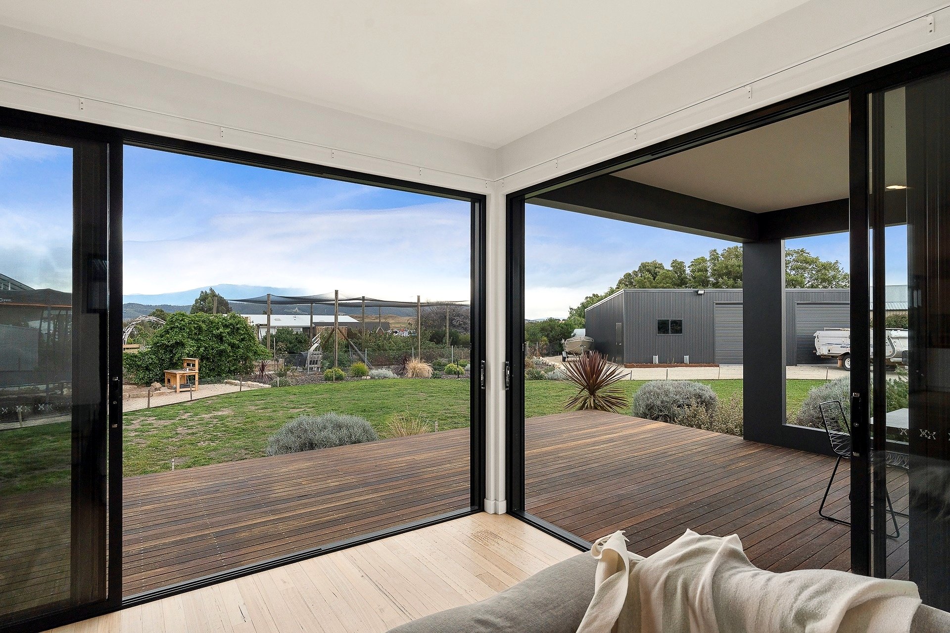
The plan is organised around a freestanding fireplace wall finished in black Venetian plaster, with a double-sided wood heater serving both the dining room and the lounge. Kitchen, dining and living run as one long space along the northern glazing line, with corner sliding doors opening the living room to a covered deck and the water beyond. The kitchen pairs white two-pack joinery with timber benchtops, a stone island, brass tapware and a vertical kit-kat tile splashback, and hides a full walk-in pantry behind it. A mudroom bench and shelving in matching timber sit against the plaster wall at the entry. Bathrooms carry the same palette: large-format stone tile, timber vanities, round mirrors and brushed brass.
Considering a similar project? Read how we work or send us your documentation.